

Case study
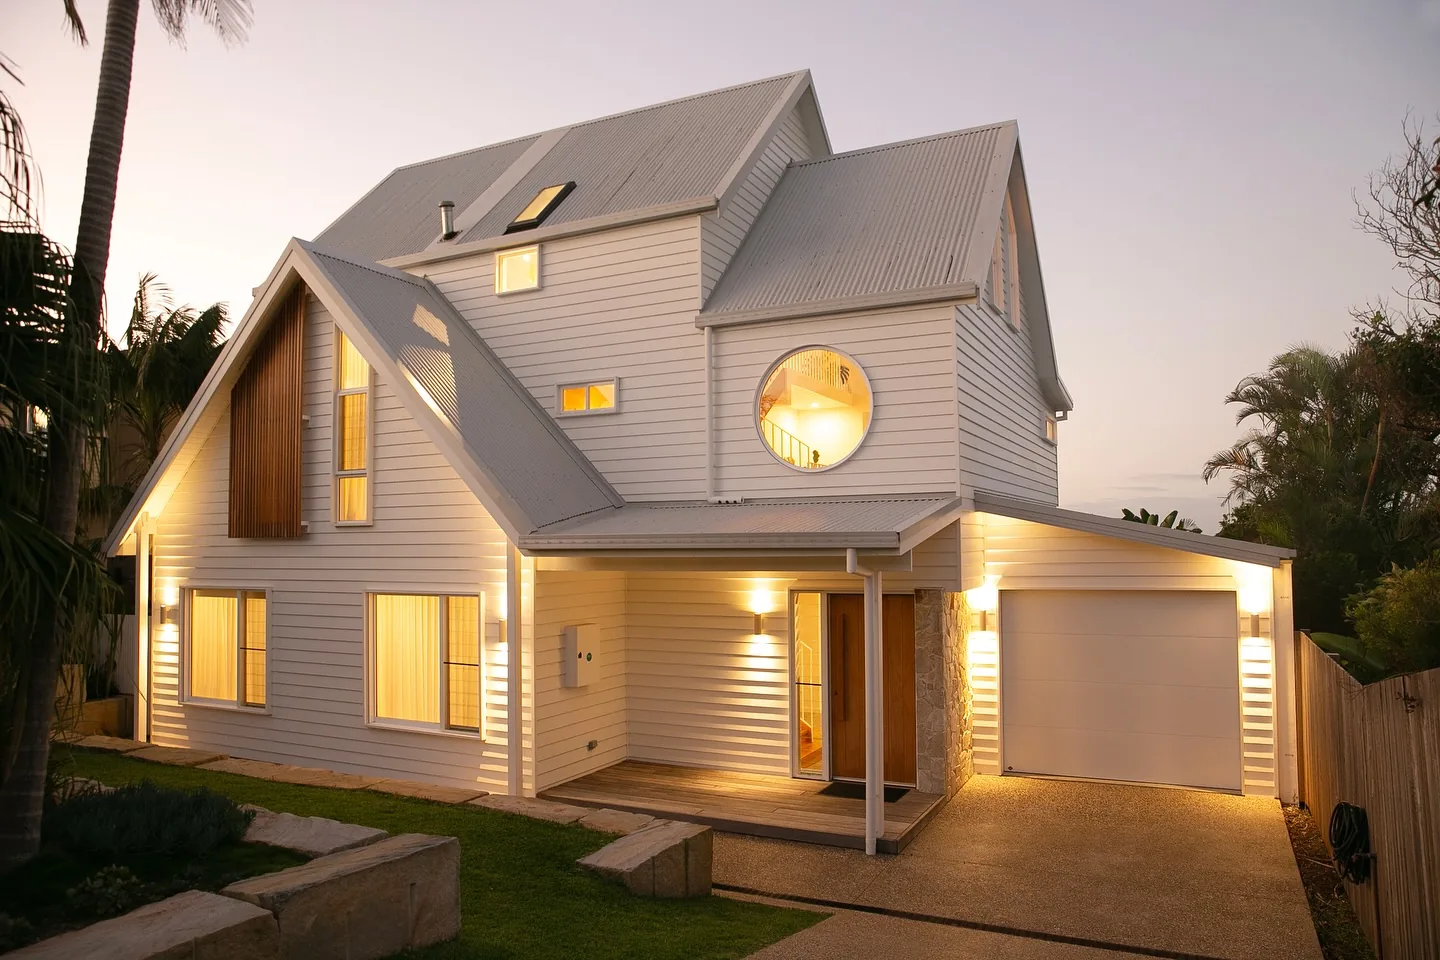
Emerald Beach House
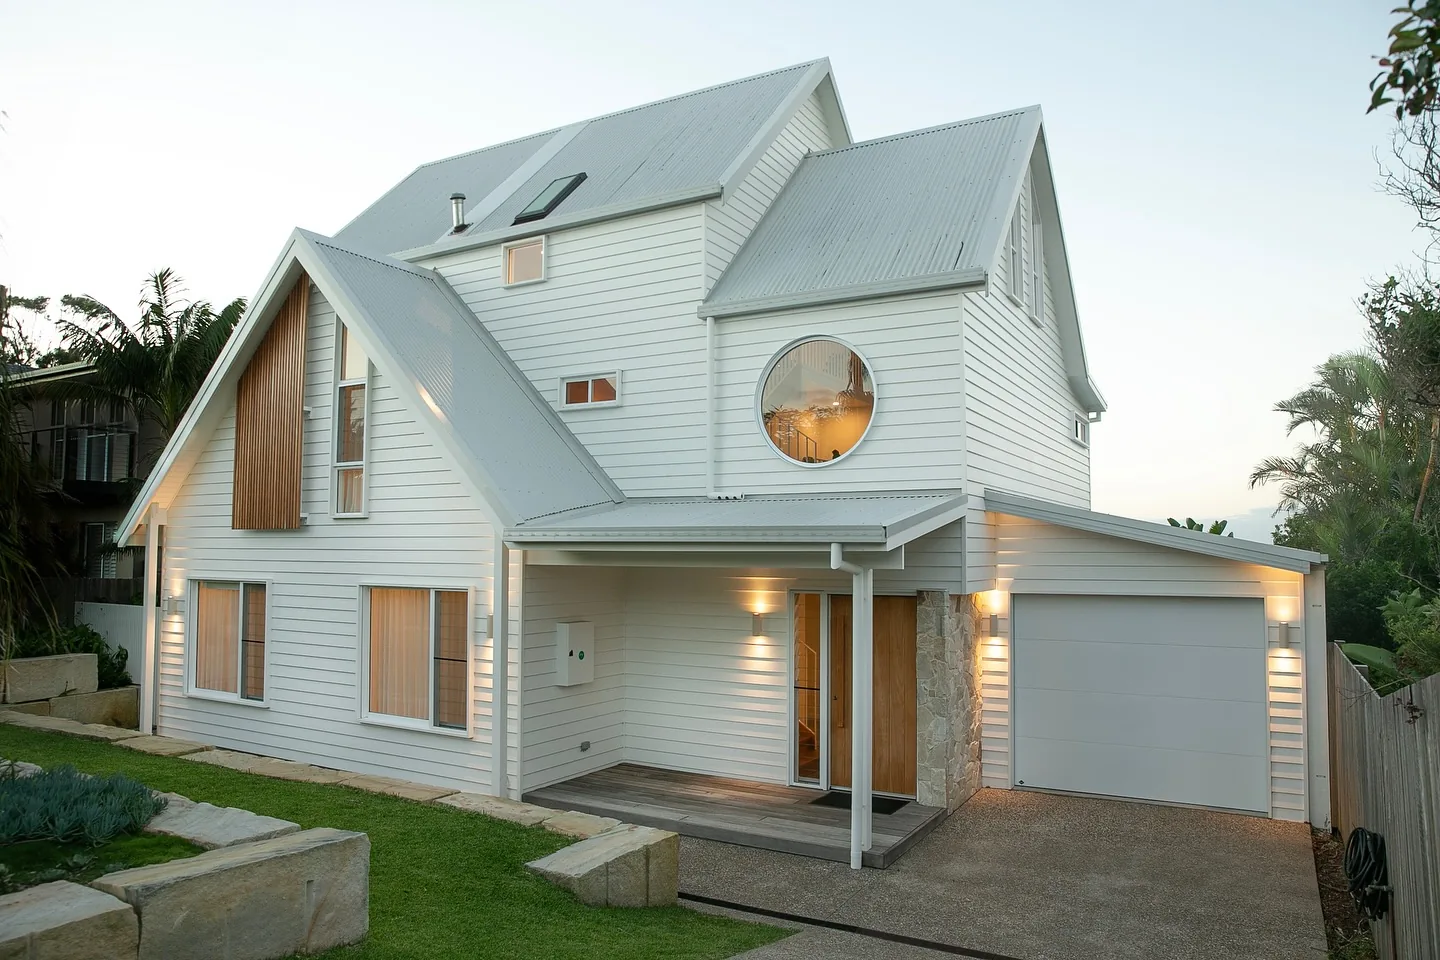
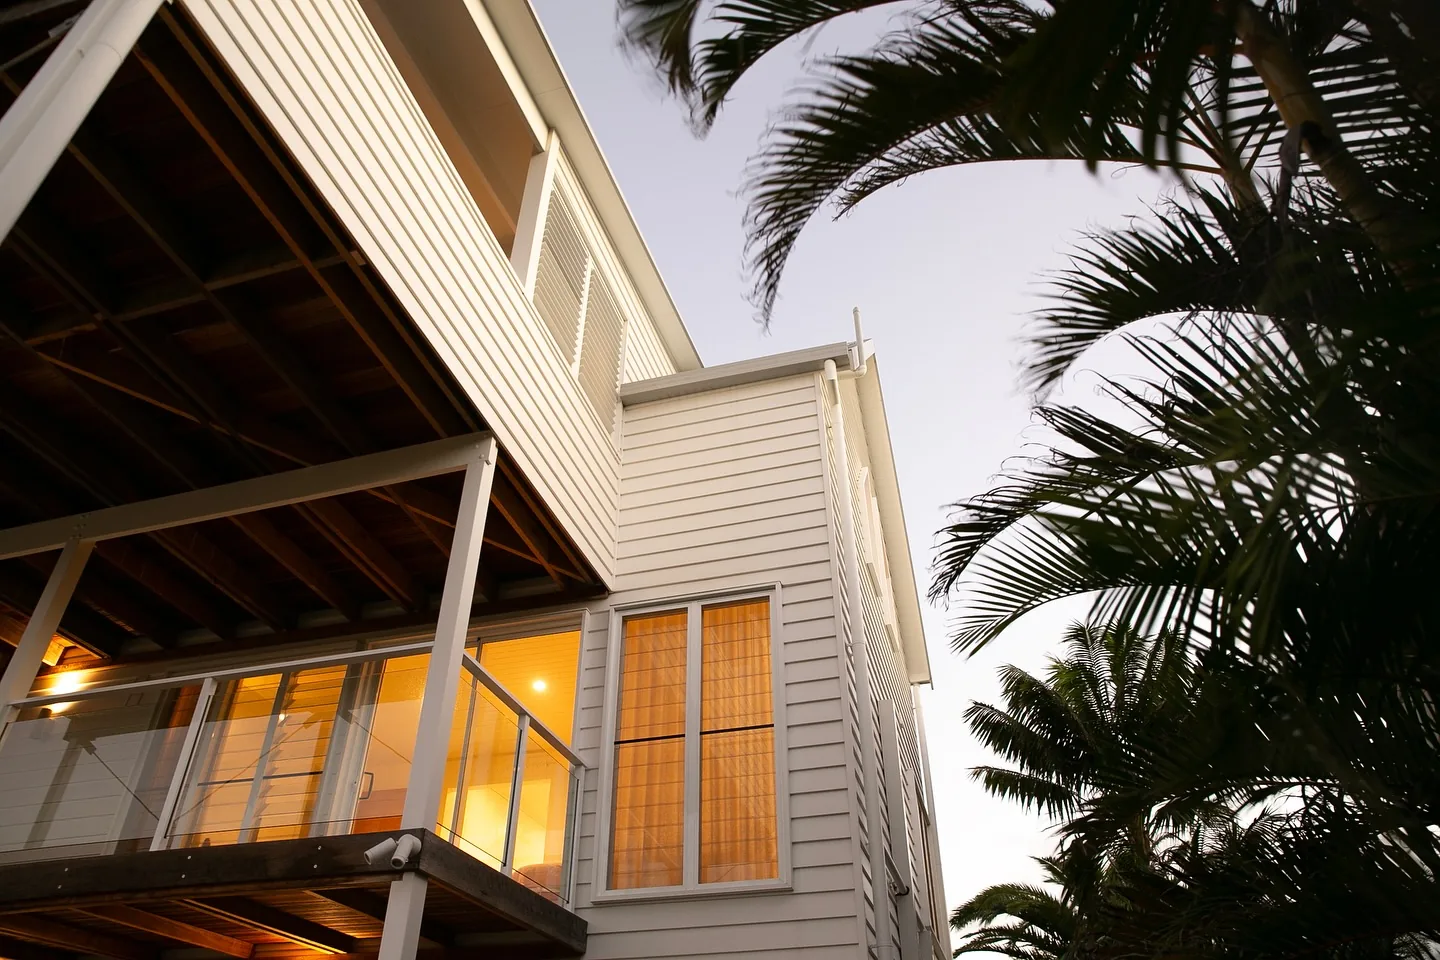
A three-storey weatherboard beach house several builders had already declined. Fourteen months later it won Renovation/Addition Project of the Year.
The brief
The owners had lived in the house for two years before they touched it. They had spent that time working out exactly how they wanted to live in it — and they had already decided this was where they were putting down roots, after years of moving up and down the NSW coast. What they wanted was not a tidy-up. It was a house rebuilt around the way they actually use it, without leaving the site they had chosen.
The problem nobody else would take
They met with several builders. Nobody was willing to take it on. The house had bad bones and what the owners themselves described as a myriad of potential challenges — the kind of structure where the real scope only reveals itself once the linings come off, and where a builder pricing it has to be honest about how much is still unknown. We were originally called in for something much smaller: fixing a dodgy top deck. That job went well enough that they handed over the whole build.
How we built it
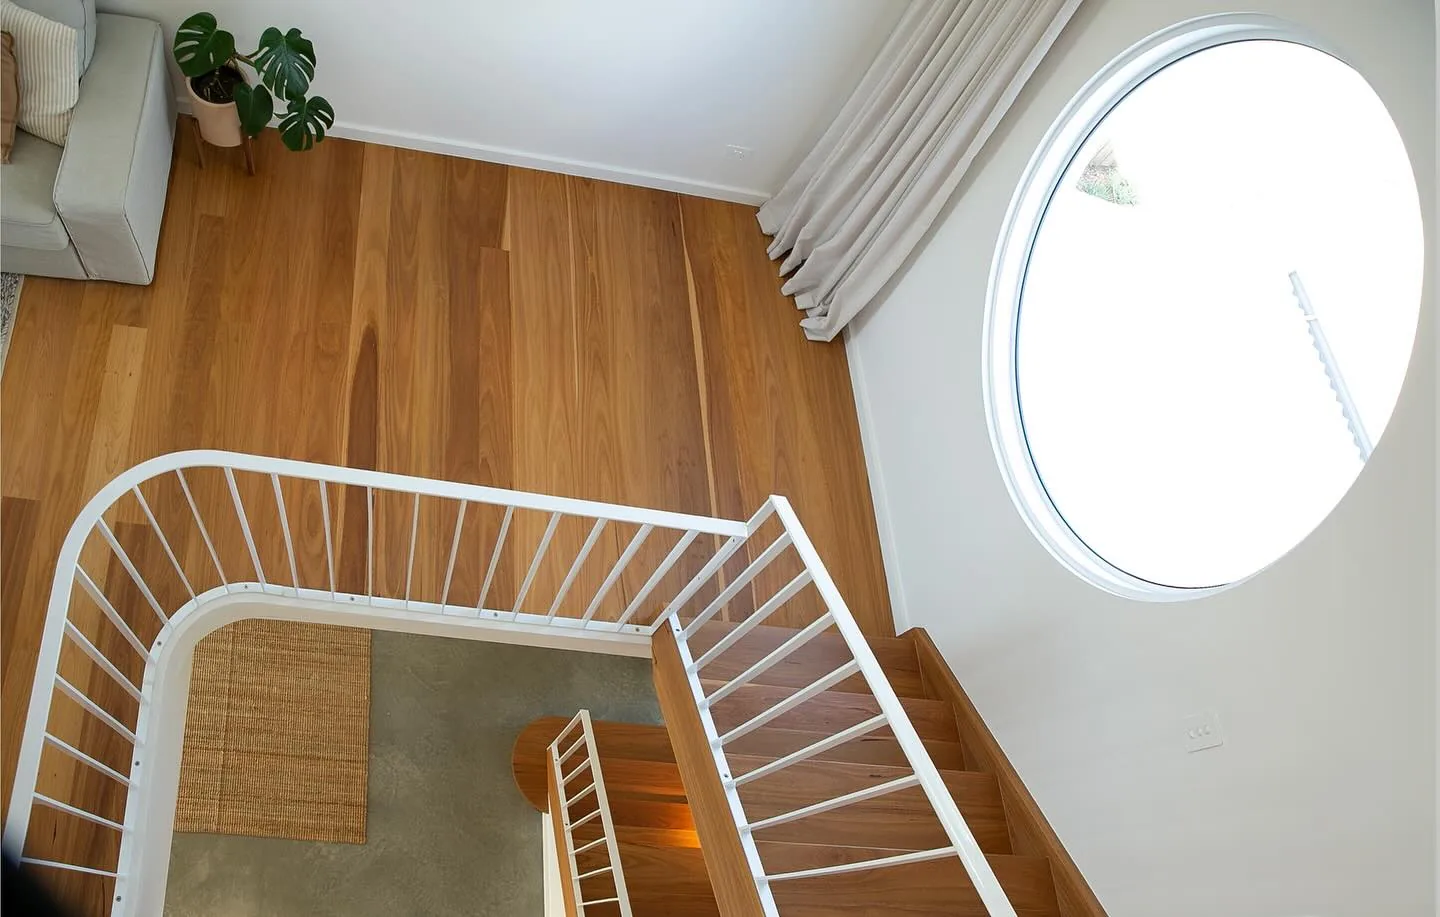
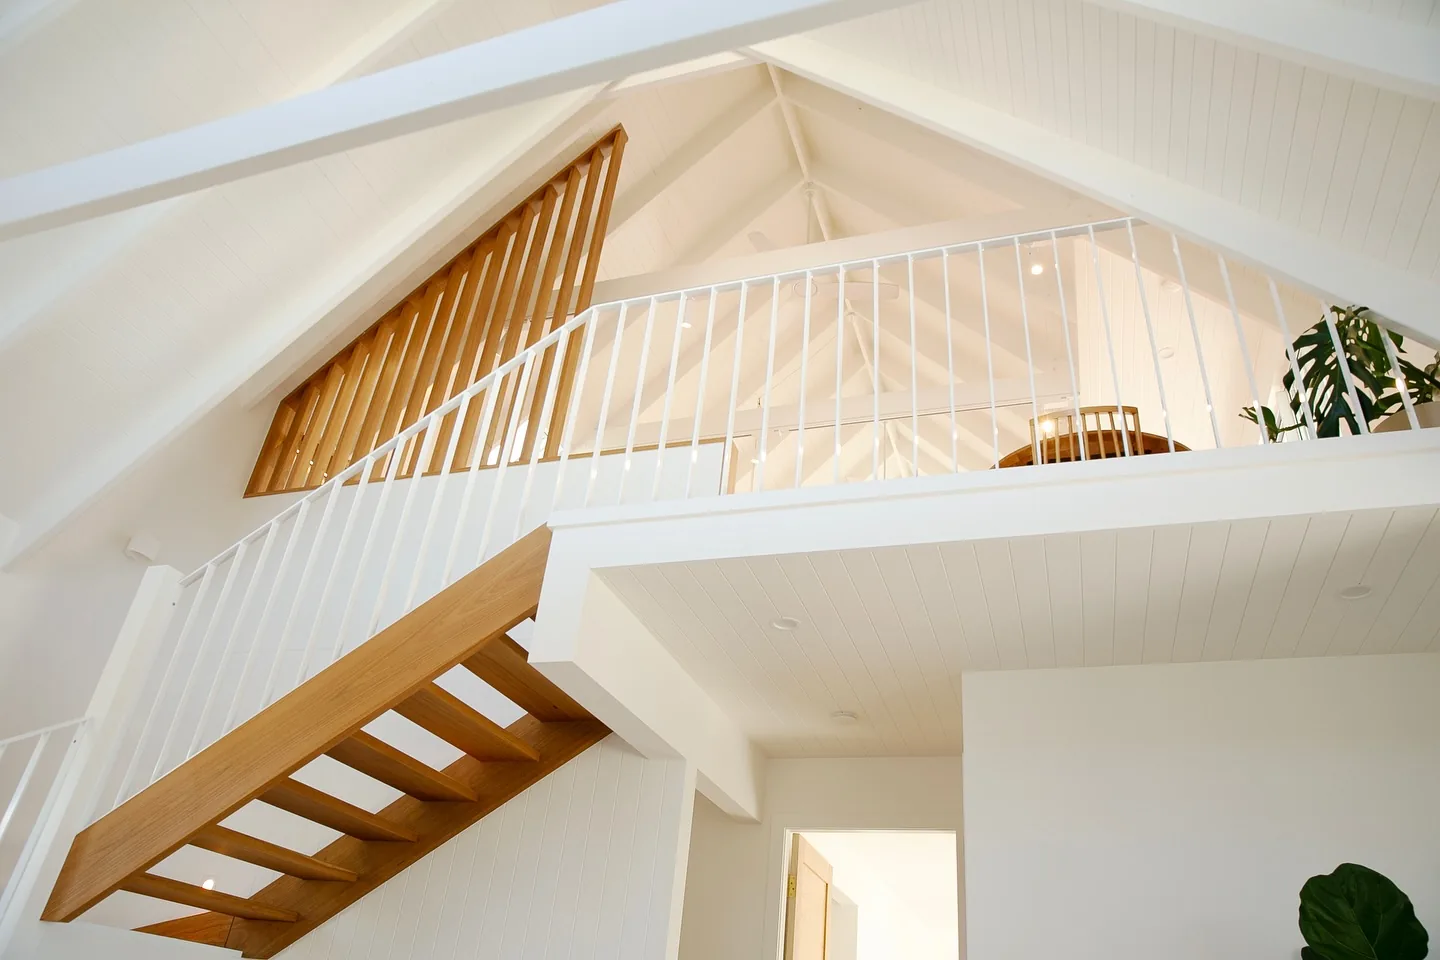
Three storeys, staged so the structural work happened in a sequence that kept the house stable and the site workable. The parts that decided the outcome were unglamorous: getting the framing true where it had never been true, setting out a stair void that runs the full height of the building, and resolving the junctions where new work meets original fabric so a stranger cannot tell where one stops. Steve was on the tools throughout, with three carpenters — Angus Watson, Ethan Stocks and Callan Davies — on site most days.
Materials & detail
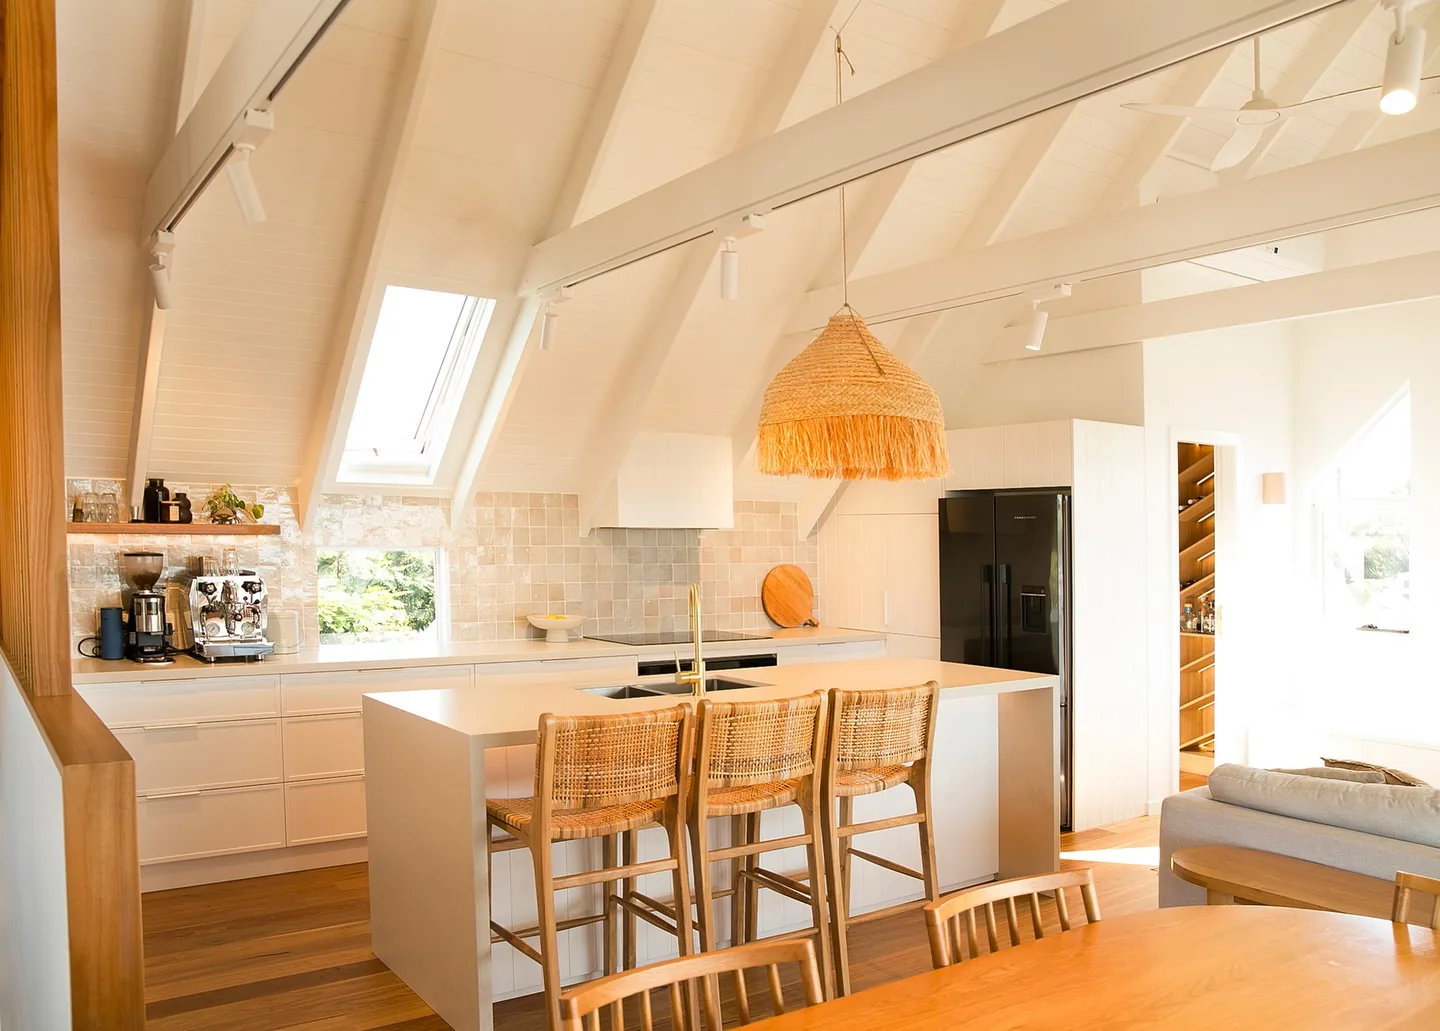
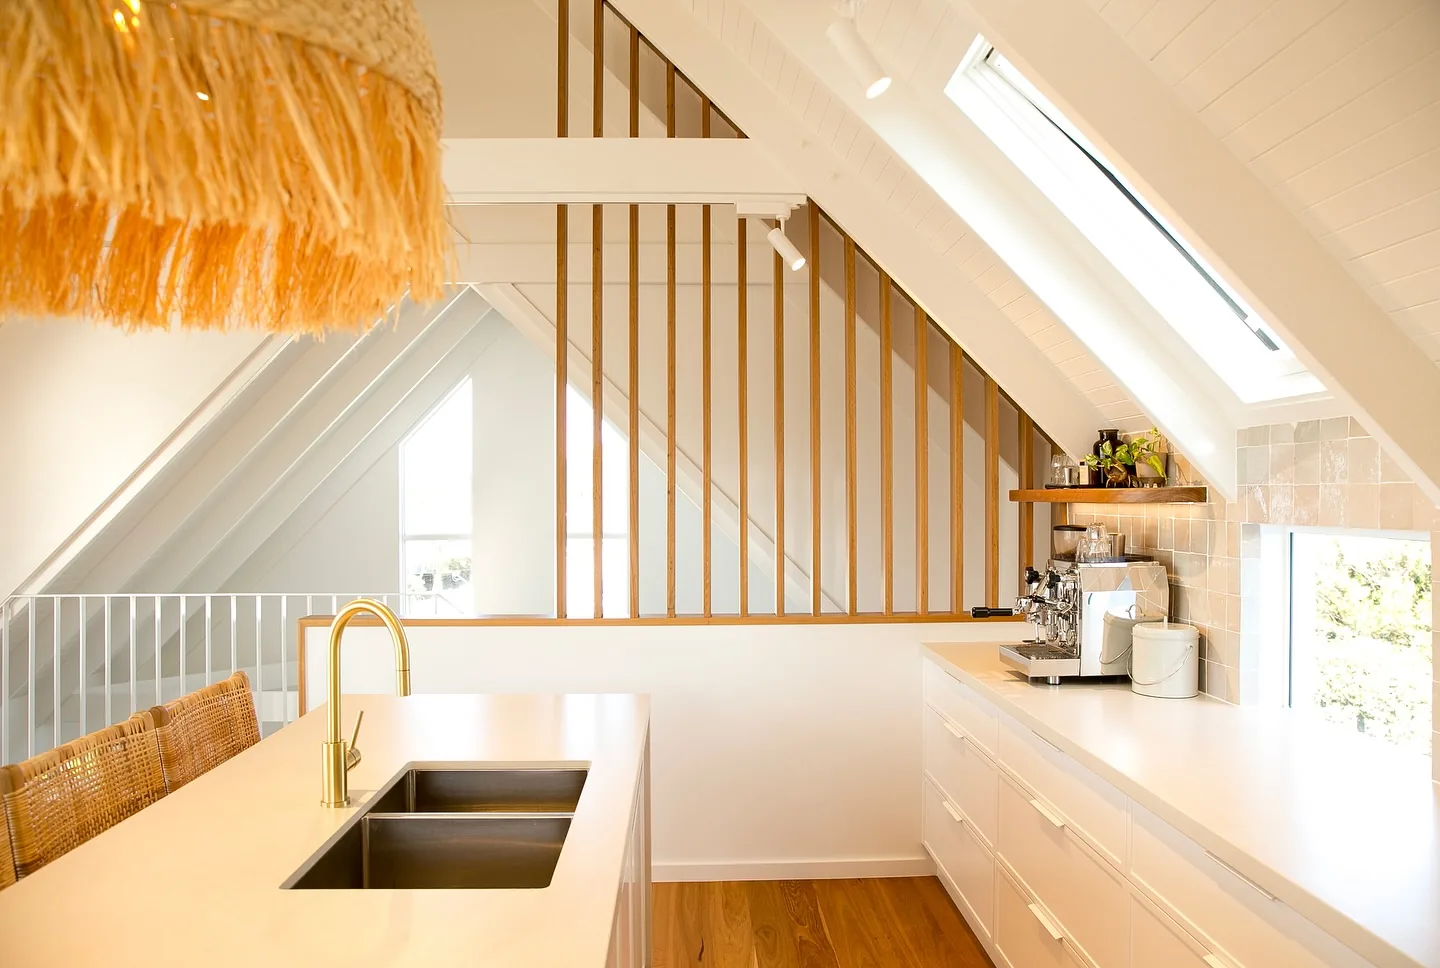
White weatherboard cladding with a round feature window in the upper gable. Blonde hardwood floors throughout. Vaulted and beamed ceilings, with timber-lined mezzanine balustrades. A staircase with curved sections and a powder-coated steel balustrade fabricated by Barry Smith Engineering — probably the best thing we have built in a house. At the rear, three levels of balcony over a pool terrace behind a stacked stone wall.
The outcome
Fourteen months from start to handover. The house was entered in the 2025 HIA Northern NSW Housing, Kitchen & Bathroom Awards and won Renovation/Addition Project over $800,000 and Renovation/Addition Project of the Year, and was a finalist in the HIA NSW People’s Choice Home. It was our first project as a licensed builder.
Inside
The rooms, closer in


Walk through it
Thirty-eight seconds
inside the finished house
Filmed on handover — the entry, the curved bottom tread, and the stair void that took the longest to set out.
We met with several builders, but no one was willing to take on a house with its bad bones and myriad of potential challenges… We were so happy with his execution, communication and work ethic that we knew he was the right choice to take on the whole build — and he definitely was.
Related
If this is your kind of job
Built in Emerald Beach, on the northern beaches of the Coffs Coast.
Start a conversation
Thinking about a build, a reno
or an addition?
Tell us what you have in mind and we’ll come and look at it. No obligation, no hard sell — just a straight answer on whether we’re the right builder for the job.